Save
Ask
Tour
Hide
Share
$2,770,000
New Listing

31 Portalon Court
Ladera Ranch, CA 92694

Single Family Residence|Coming Soon
4
Beds
4
Total Baths
3
Full Baths
1
Partial Bath
3,101
SqFt
$893
/SqFt
2005
Built
Subdivision:
Covenant Hills Custom Homes (COVC)
County:
Orange
Listed by Phil Shinners of Redfin [email protected]
Upcoming Open Houses
Sat, Aug 1, 1:00 PM - 4:00 PM
Sun, Aug 2, 1:00 PM - 4:00 PM
31 Portalon Court31 Portalon Court31 Portalon Court31 Portalon Court
Save
Ask
Tour
Hide
Share

Mortgage Calculator

Monthly Payment (Est.)

$12,638
Calculator powered by Showcase IDX, a Constellation1 Company. Copyright ©2026 Information is deemed reliable but not guaranteed.

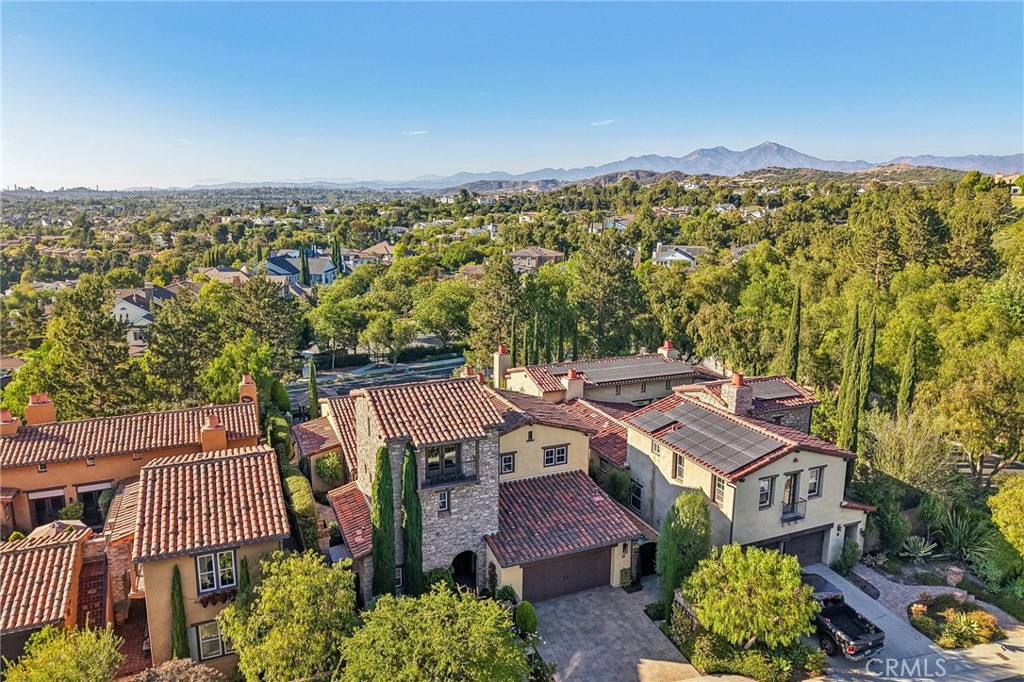
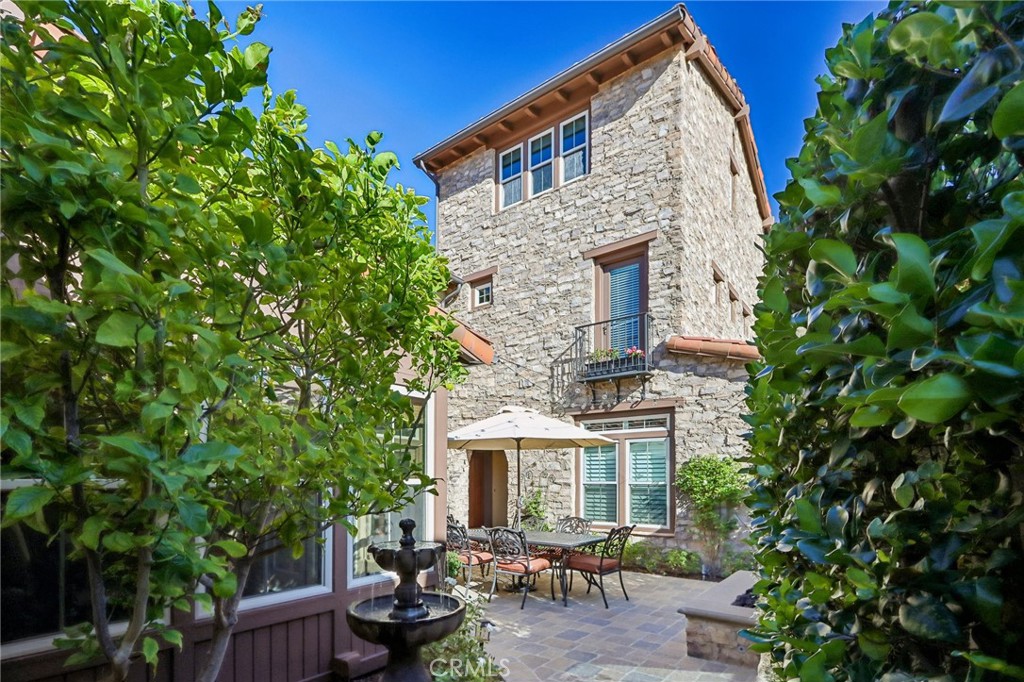
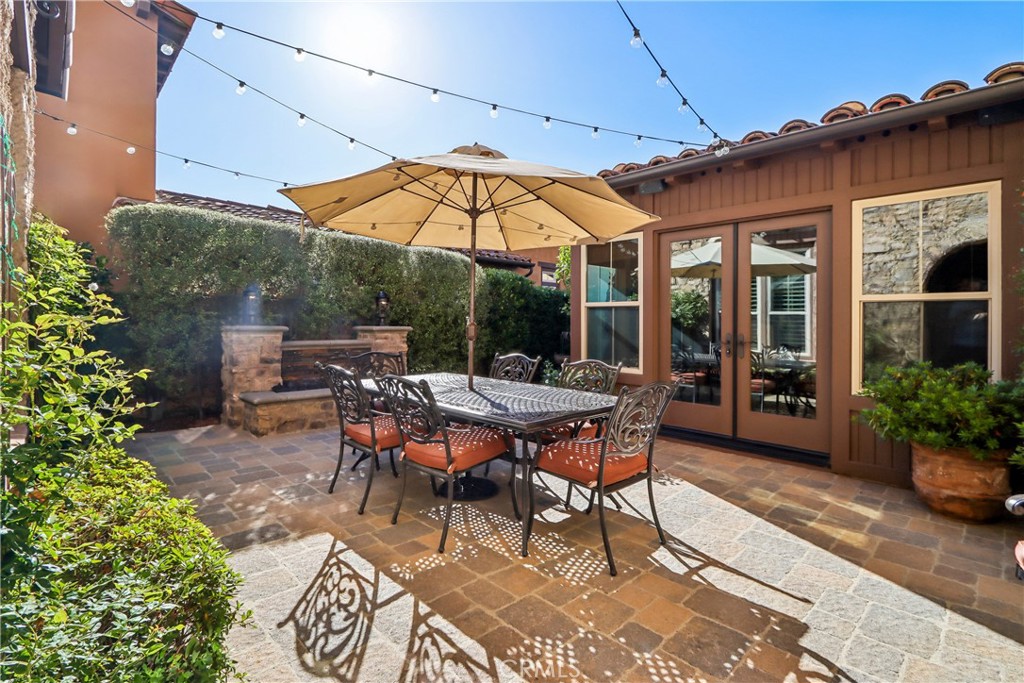
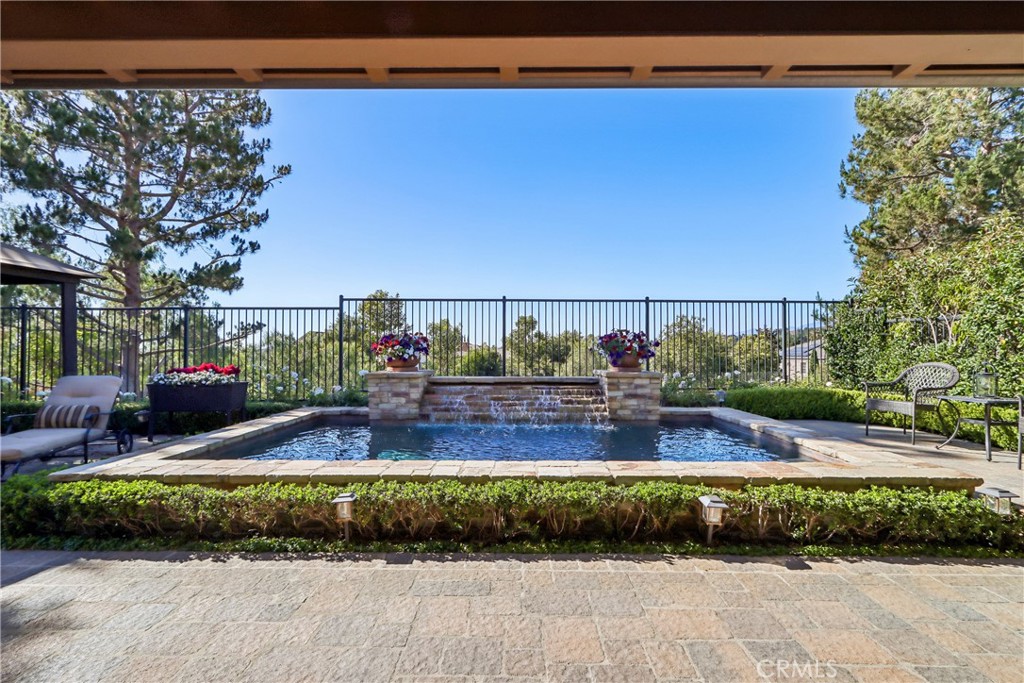
Embodying the timeless beauty and rustic elegance of a sun-drenched Italian villa, the striking Tuscan architecture of 31 Portalon Court immediately captivates. This exceptional estate is nestled behind the exclusive, 24-hour guard gates of Covenant Hills, offering an unparalleled sense of prestige and security alongside access to all the world-class amenities and schools of Ladera Ranch. From its premier position on a single-loaded section of a private cul-de-sac, the property elevates day-to-day living with serene, unobstructed views of the surrounding hills. Built by Standard Pacific Builders and designed for sophisticated modern living, the highly flexible 4-bedroom floor plan effortlessly accommodates a variety of lifestyles. The intelligent layout features open concept living, a coveted main-floor primary suite, a large loft space, a unique 3rd-floor bonus room, and a separate casita with its own private entrance—offering the ideal setup for multi-generational living or long-term guests. The enchanting outdoor spaces and pool are the perfect places to relax and visit with friends. Meticulously maintained and lovingly cared for by its owners, the home shows like a model, boasting pristine high-end finishes, upgraded mechanical systems, and flawless attention to detail at every turn. Combining turnkey perfection with an elite neighborhood address, this home represents an extraordinary luxury lifestyle opportunity.

Save
Ask
Tour
Hide
Share
Listing Snapshot
Price 
$2,770,000
Days On Site 
0 Days
Bedrooms 
4
Inside Area (SqFt) 
3,101 sqft
Total Baths 
4
Full Baths 
3
Partial Baths 
1
Lot Size 
0.1638 Acres
Year Built 
2005
MLS® Number 
OC26146125
Status 
Coming Soon
Property Tax 
N/A
HOA/Condo/Coop Fees 
$687 monthly
Sq Ft Source 
Assessor
Friends & Family
Recent Activity
4 hours agoListing first seen on site
11 hours agoListing updated with changes from the MLS®
General Features
Acres 
0.1638
Attached Garage 
Yes
Foundation 
Slab
Garage 
Yes
Garage Spaces 
3
Land Lease 
No
Levels 
Two
Number Of Stories 
2
Parking 
AttachedDirect AccessDrivewayGarage Faces FrontGarageGarage Door OpenerOversizedWorkshop in Garage
Parking Spaces 
5
Property Sub Type 
Single Family Residence
Security 
24 Hour SecurityGated with Guard
Sewer 
Public Sewer
Special Circumstances 
Standard
Water Source 
Public
Interior Features
Appliances 
Built-In RangeDouble OvenDishwasherGas CooktopDisposalGas OvenGas RangeGas Water HeaterIce MakerMicrowaveRefrigeratorRange HoodSelf Cleaning OvenVented Exhaust FanWater HeaterWater Purifier
Cooling 
Central AirZoned
Fireplace 
Yes
Fireplace Features 
Family RoomOutside
Flooring 
CarpetWood
Heating 
CentralForced AirNatural GasZoned
Interior 
Ceiling Fan(s)Granite CountersHigh CeilingsPantryRecessed LightingStorageWired for DataWired for SoundEntrance FoyerWalk-In Closet(s)Master Downstairs
Laundry Features 
Washer HookupElectric Dryer HookupGas Dryer HookupInsideLaundry Room
Main Level Bedrooms 
2
Spa 
Yes
Attic 
Bathroom 
Features - Soaking Tub
Bedroom 
Bonus Room 
Dining Room 
Foyer 
Kitchen 
Features - Granite Counters, Kitchen Island
Laundry 
Living Room 
Loft 
Master Bedroom 
Office 
Save
Ask
Tour
Hide
Share
Exterior Features
Exterior 
Balcony
Fencing 
BlockMasonryWrought Iron
Lot Features 
Back Yard
Pool Features 
PrivateCommunityGas HeatHeatedIn GroundSalt WaterTileWaterfallAssociation
Private Pool 
Yes
Roof 
Spanish Tile
Spa 
Yes
Spa Features 
CommunityHeatedPrivate
View 
City LightsHillsMountain(s)NeighborhoodPanoramicTrees/Woods
Waterview 
City LightsHillsMountain(s)NeighborhoodPanoramicTrees/Woods
Community Features
Association Amenities 
ClubhouseDog ParkMaintenance GroundsPlaygroundPoolSpa/Hot TubTennis Court(s)Trail(s)Security
Association Dues 
687
Building Access 
1
Community Features 
CurbsParkStreet LightsSuburbanSidewalksPool
Financing Terms Available 
CashConventional
HOA Fee Frequency 
Monthly
MLS Area 
LD - Ladera Ranch
School District 
Capistrano Unified
Schools
School District
Capistrano Unified
Elementary School
Unknown
Middle School
Unknown
High School
Unknown


This information is for your personal, non-commercial use and may not be used for any purpose other than to identify prospective properties you may be interested in purchasing. The display of MLS data is usually deemed reliable but is NOT guaranteed accurate by the MLS. Buyers are responsible for verifying the accuracy of all information and should investigate the data themselves or retain appropriate professionals. Information from sources other than the Listing Agent may have been included in the MLS data. Unless otherwise specified in writing, the Broker/Agent has not and will not verify any information obtained from other sources. The Broker/Agent providing the information contained herein may or may not have been the Listing and/or Selling Agent.

Neighborhood & Commute
Source: Walkscore
Save
Ask
Tour
Hide
Share